

Liwan Commercial Project
CASE STUDY / FOERMLI SYSTEM
CASE STUDY 02 | LIWAN COMMERCIAL PROJECT
Improving Structural Performance and Architectural Flexibility
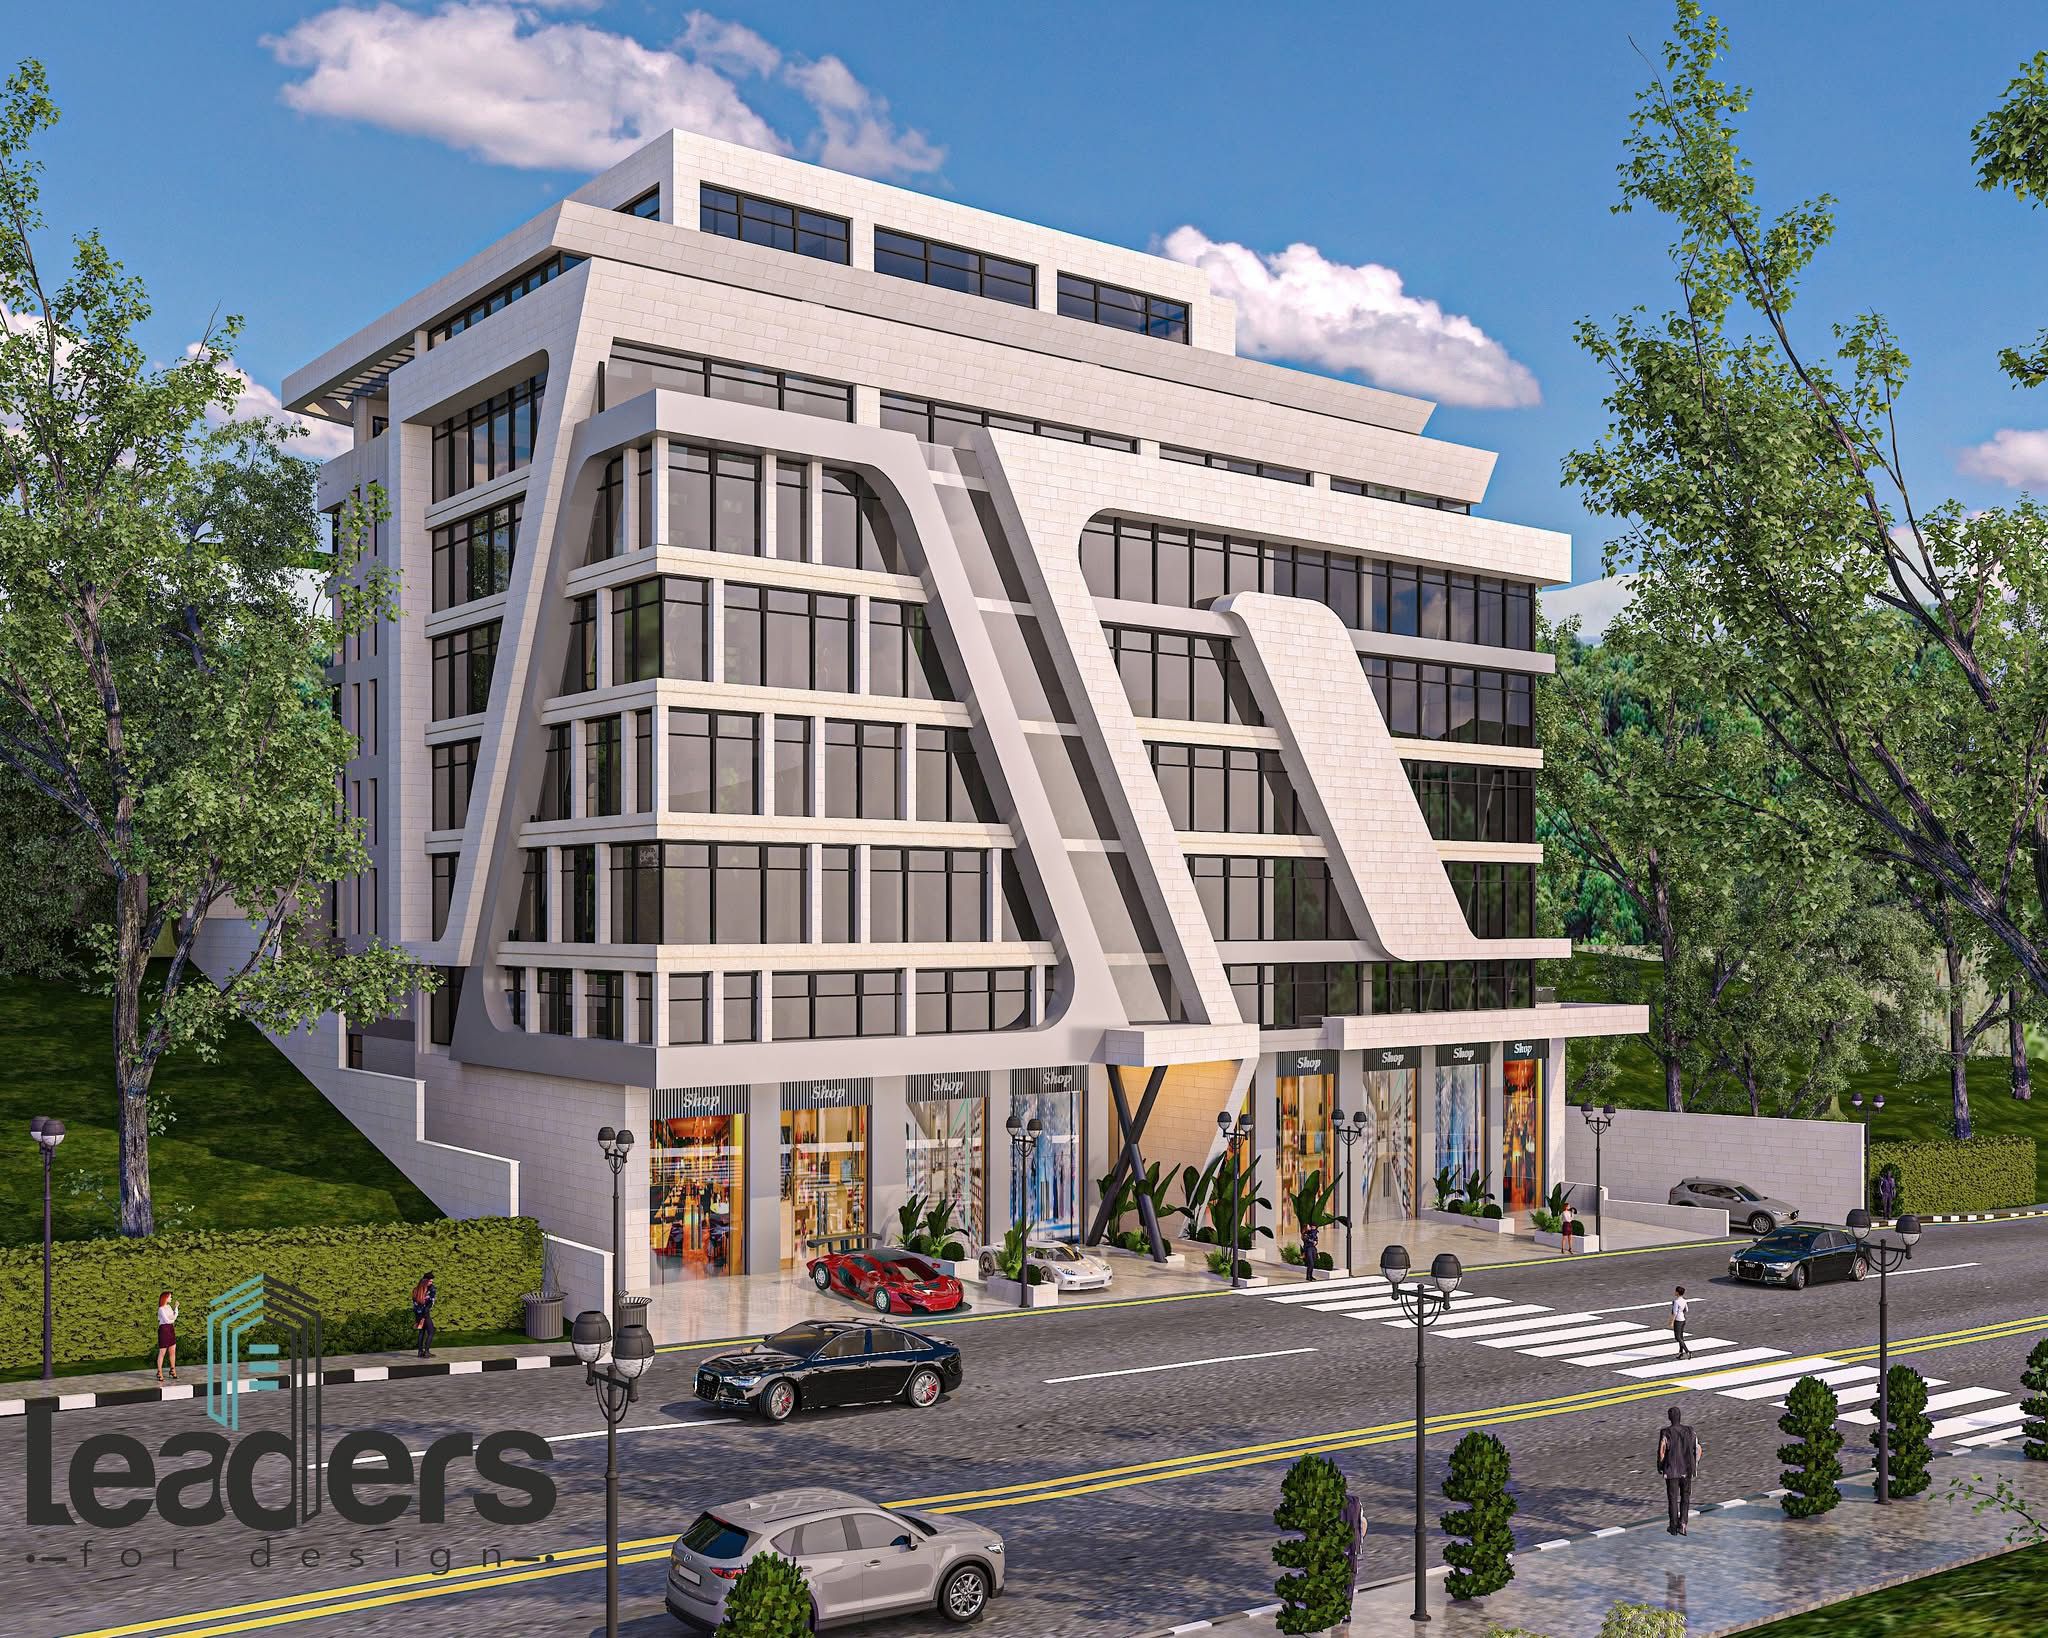
Project Overview
The Liwan Commercial Project compared Traditional Solid Slab and Foermli Voided Slab designs for a maximum span of 11 m, a live load of 5 kN/m² and a superimposed dead load of 4 kN/m².
Structural Design
Traditional system: 32 cm solid slab with a 20 cm drop beam below the slab (52 cm total depth).
Foermli system: 30 cm voided slab with an 18 cm drop panel below the slab (48 cm total depth).
Key Results
• 15% savings in slab reinforcement steel
• 15% reduction in slab weight
• 15% savings in execution time
• 15% savings in concrete weight in slabs
• 286 cm total building height savings (22 cm per floor × 13 floors)
Additional Benefits
The study identifies easier mechanical and electrical installations, better thermal and acoustic insulation, greater architectural flexibility, and smaller column sections due to reduced structural loads.
The project also achieved a reported height saving of 22 cm per floor, totaling 286 cm across 13 floors.
Conclusion
The Foermli Voided Slab design achieved savings in reinforcement steel, slab weight, concrete weight and execution time, while supporting improved architectural flexibility and MEP integration.

