
Voided Concrete Slab Systems

HIGHER EFFICIENCY

LOWER COST & WEIGHT

Max Span is an engineering company specialized in delivering advanced concrete slab solutions using the Voided Slab System — a more efficient alternative to traditional methods.Our approach focuses on reducing weight and cost, accelerating construction, and supporting sustainable building practices.

Projects Delivered
+
Square Meters of Voided Slabs
0 m+

Diverse Expertise

Educational • Commercial • Residential • Institutional

Concrete Slab Dimensions

1.5+ m²

VOIDED SLAB SYSTEMS IN PRACTICE

FROM DESIGN TO THE BUILDING SITE.

A complete solution for your project.

Lighter structures

Voided Slab Systems reduce non-effective concrete within the slab.

Designed for your project

Structural design, drawing review, and System selection.

Support through execution

Site supervision and team training for proper System installation.

Smart Engineering

Solutions

At Max Span, we redefine construction execution through advanced structural solutions that address challenges of cost, time, and material efficiency — supported by integrated engineering from design to execution.

Sustainability

Solutions that reduce resource consumption and support more sustainable construction.

Precision

Carefully executed work under expert engineering supervision to ensure the highest quality.

Innovation

Modern technologies that enhance structural performance and efficiency.

Partnership

Ongoing support and long-term collaboration with our clients.
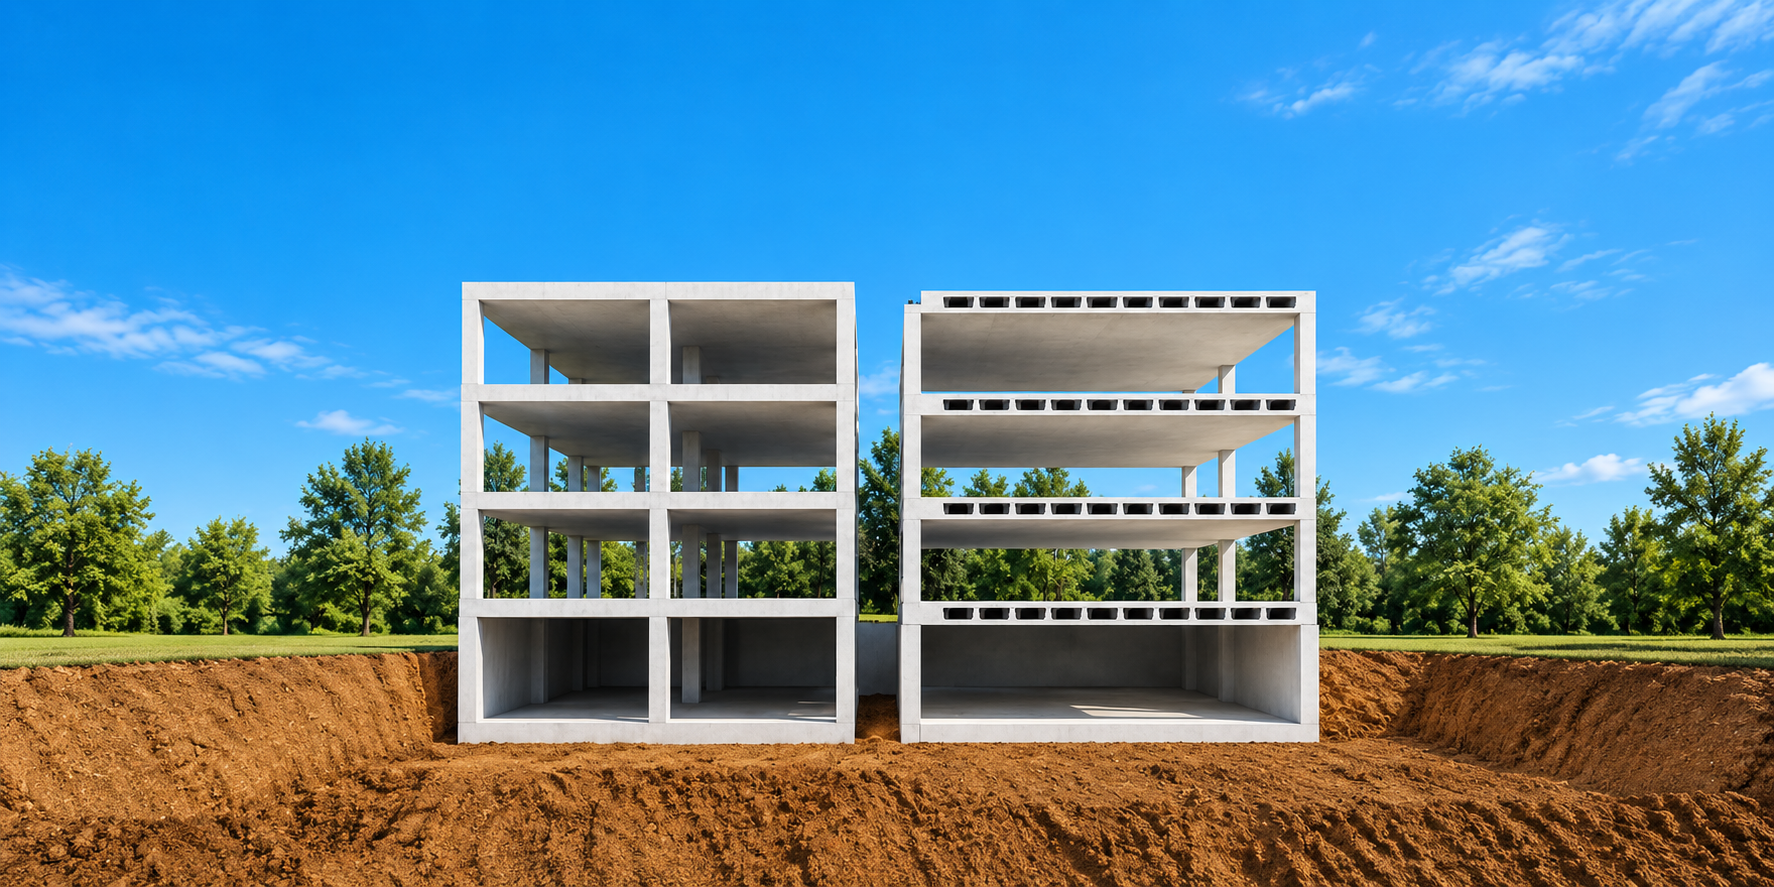
Comparison of conventional concrete construction and a voided slab structure

Our Technologies

VOIDED SLAB System

Comprehensive solutions designed for efficiency, speed, and structural integrity.

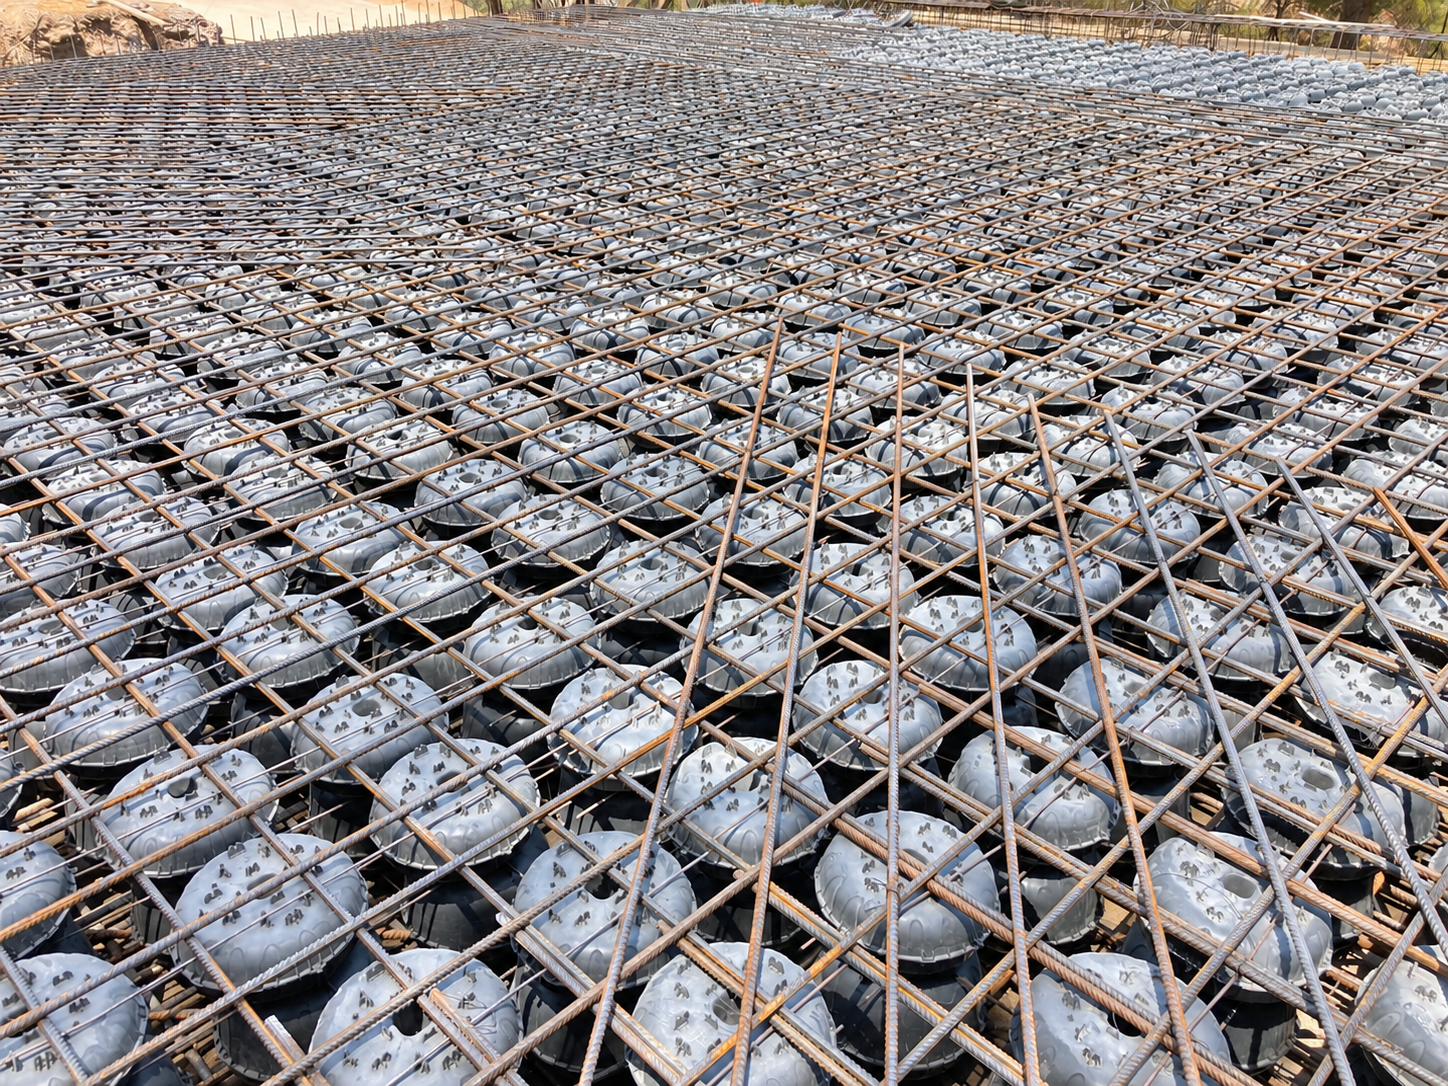
Foermli voided slab installation beneath a reinforcing steel grid

FOERMLI (SWISS TECHNOLOGY)

An advanced Swiss-engineered solution based on creating voids in the slab to reduce weight without compromising structural performance — enabling longer spans and reducing the need for columns.

D-MAX voided slab installation with reinforcement steel on a construction site

D-MAX

A high-performance structural System that balances execution speed and efficiency, ideal for projects requiring wide spans while reducing concrete consumption and overall cost.

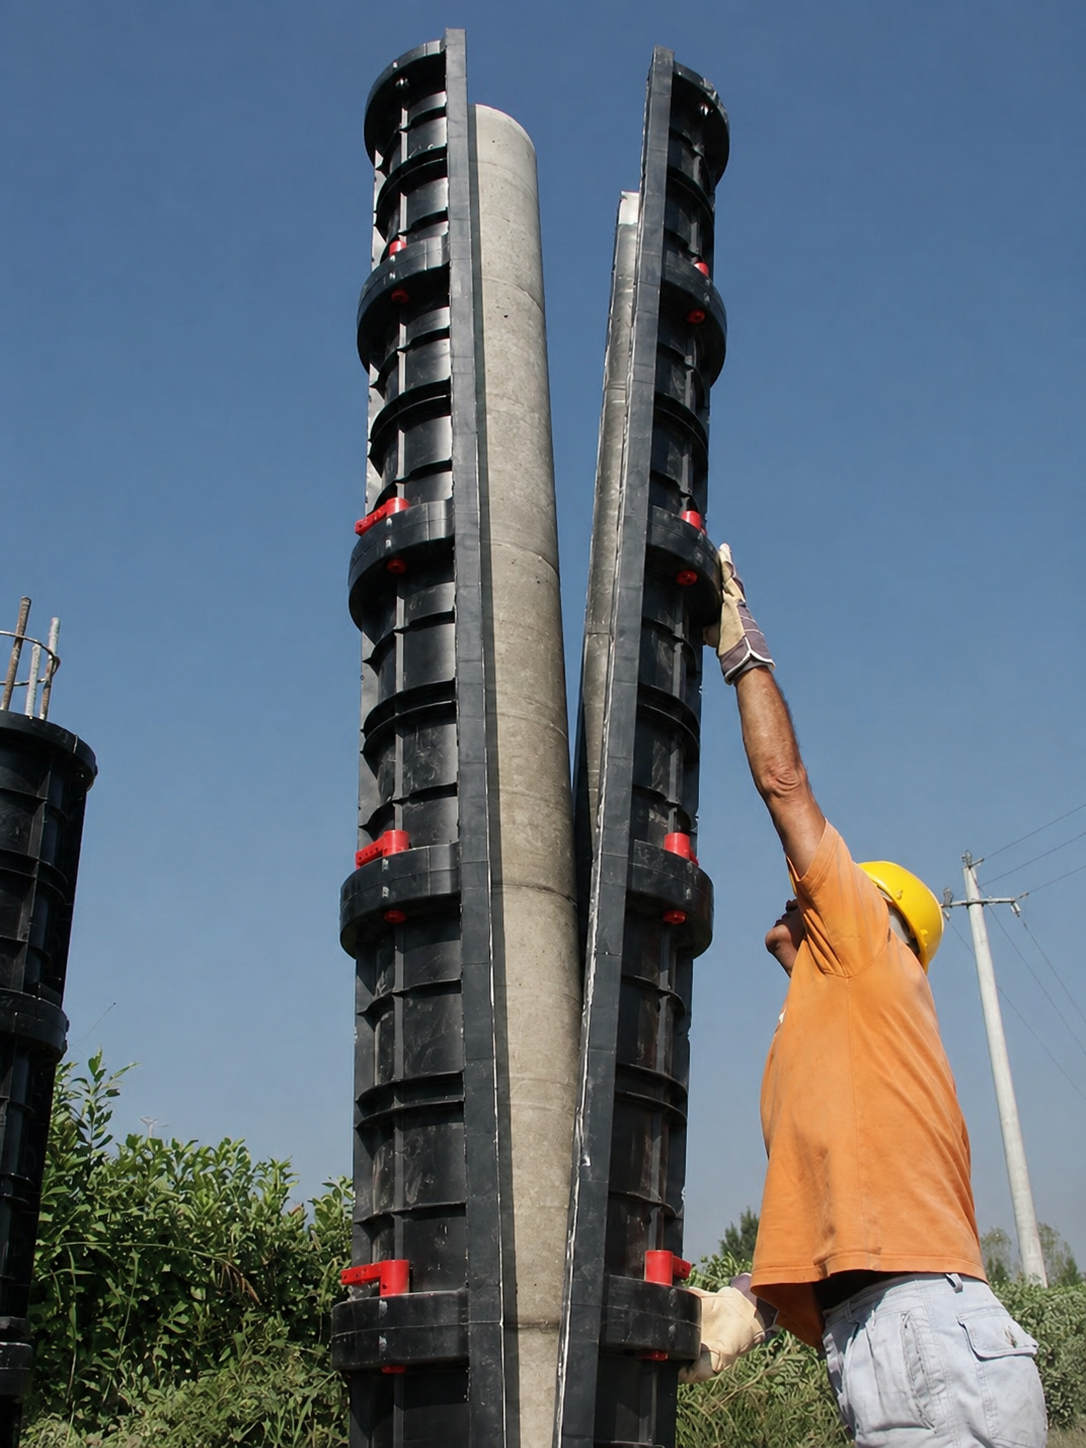
Plastic formwork column installation on a construction site

PLASTIC FORMWORK

Modern reusable formwork Systems that accelerate construction, enhance finishing quality, reduce material waste, and improve site organization.

WHY CHOOSE VOIDED SLAB?

Voided Slab Systems offer a more efficient and sustainable alternative to traditional construction methods — reducing material consumption while enhancing overall environmental performance.

Reduced Weight

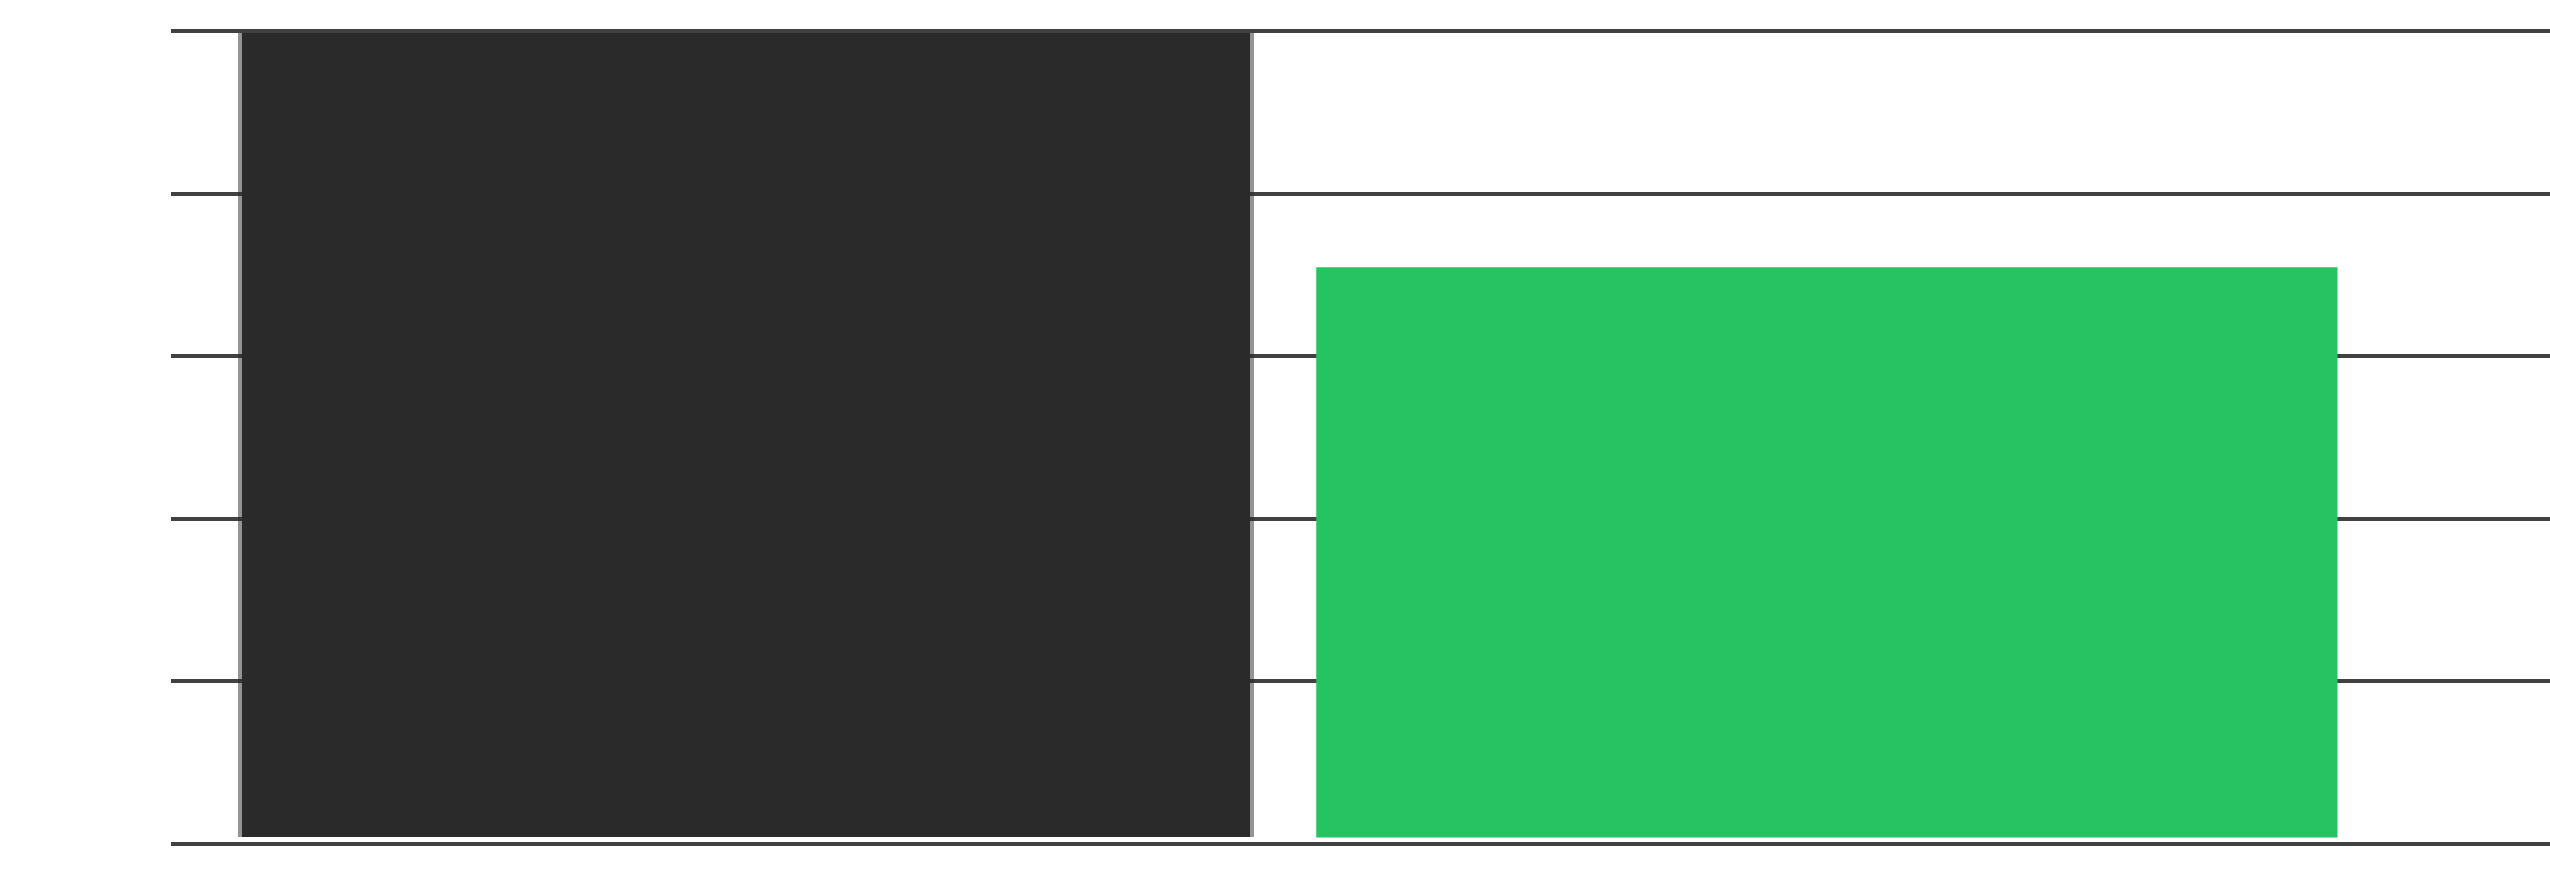
Up to 30% lighter compared to conventional slabs.

Concrete Savings

Up to 30% reduction in concrete usage within the slab.

Lower CO₂ Emissions

Resulting from reduced concrete consumption and improved construction efficiency.

Material Efficiency Comparison

Traditional Slab

Voided Slab System

SECTORS WE SERVE

Education

Commercial Projects

Residential

Hospitality

Industrial

Goverment Projects and Healthcare

| INTEGRATED VOIDED SLAB SOLUTIONS

Structural Design

Development of engineering solutions and comprehensive structural analysis.

Design Review

Verification of calculations and structural drawings

Site Supervision

On-site monitoring to ensure quality execution.

Team Training

Training and qualification of teams to ensure proper System implementation.

Technical Documentation

Datasheets • Method Statements • Case Studies