

Shawqi Shaheen Building – Birzeit University
CASE STUDY / FOERMLI SYSTEM
CASE STUDY 01 | SHAWQI SHAHEEN BUILDING – BIRZEIT UNIVERSITY
Structural Efficiency Through Foermli Voided Slab Technology
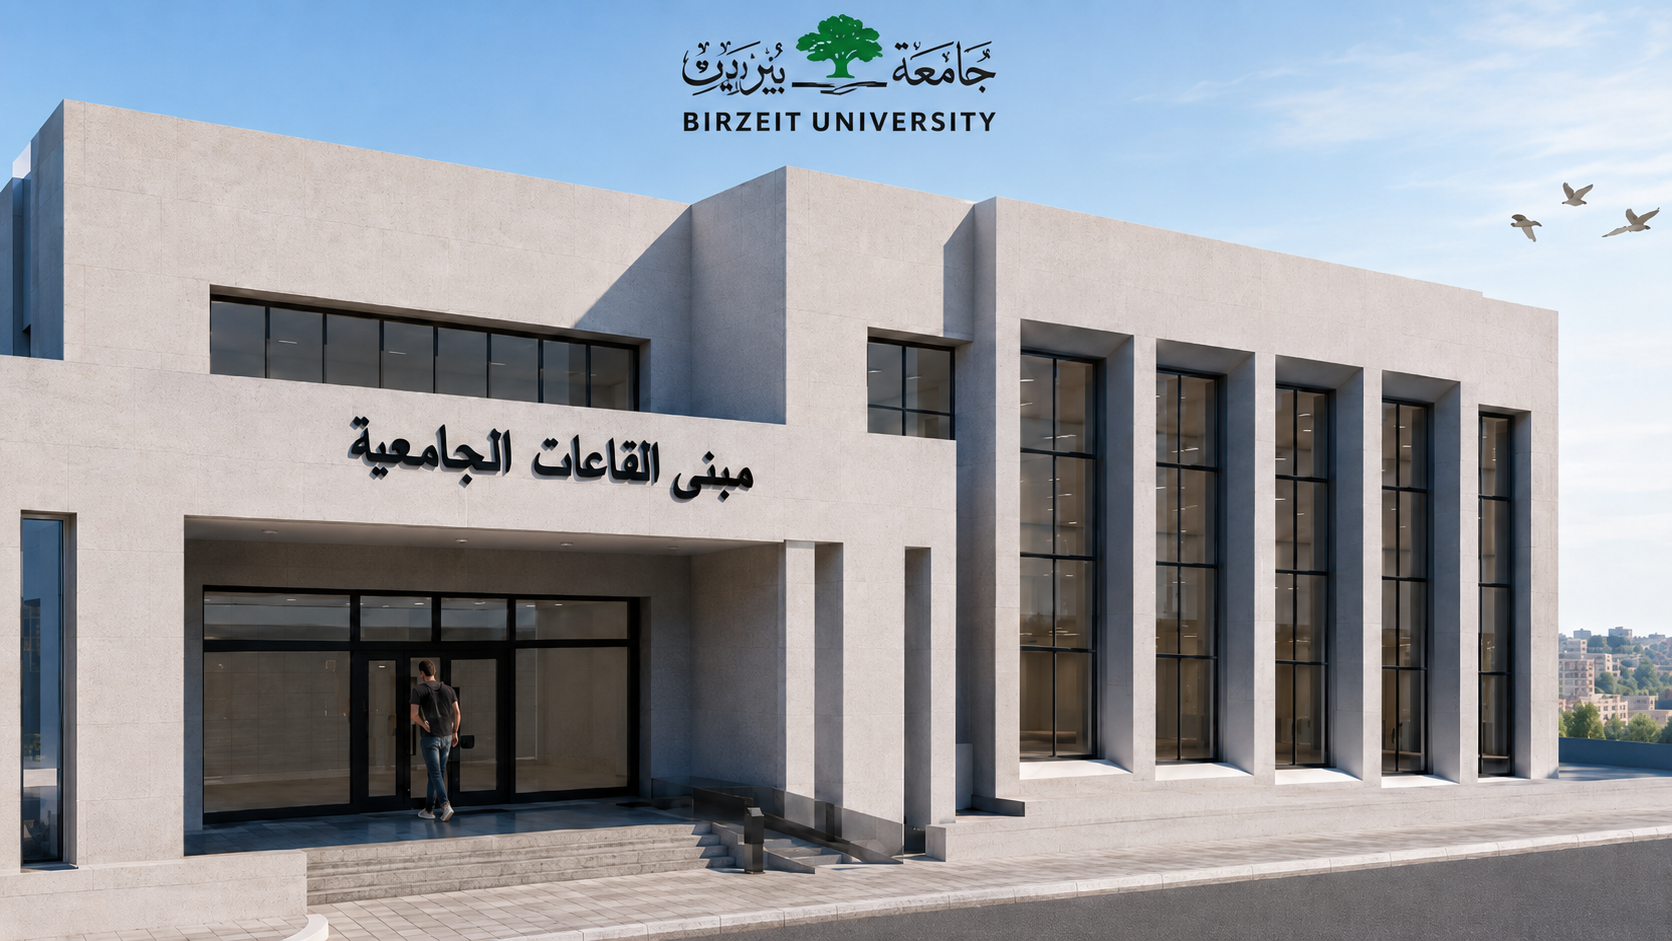
Project Overview
The Shawqi Shaheen Building at Birzeit University was evaluated using Traditional Solid Slab and Foermli Voided Slab designs. Both alternatives were assessed for a maximum span of 20 m, a live load of 5 kN/m² and a superimposed dead load of 5 kN/m².
Structural Design
Traditional system: 30 cm solid slab with a 90 cm drop beam below the slab (120 cm total structural depth).
Foermli system: 48 cm flat voided slab without deep drop beams.
Key Results
• 22% savings in concrete quantity
• 18% savings in slab reinforcement steel
• 15% savings in execution time
• 72 cm floor-height saving per floor; 216 cm across three floors
Additional Benefits
Eliminating deep drop beams facilitated mechanical and electrical installations while maintaining the architectural clear-height requirements.
Conclusion
The Foermli Voided Slab design reduced concrete consumption, reinforcement steel and execution time. It also improved floor-height efficiency and facilitated mechanical and electrical installations.

