Voided slab is an advanced Structural System that utilizes internal voids to reduce slab weight — enabling longer spans with higher efficiency, without the need for additional columns.
Our Core Systems
Specialized voided slab Systems designed for different project needs and structural requirements.
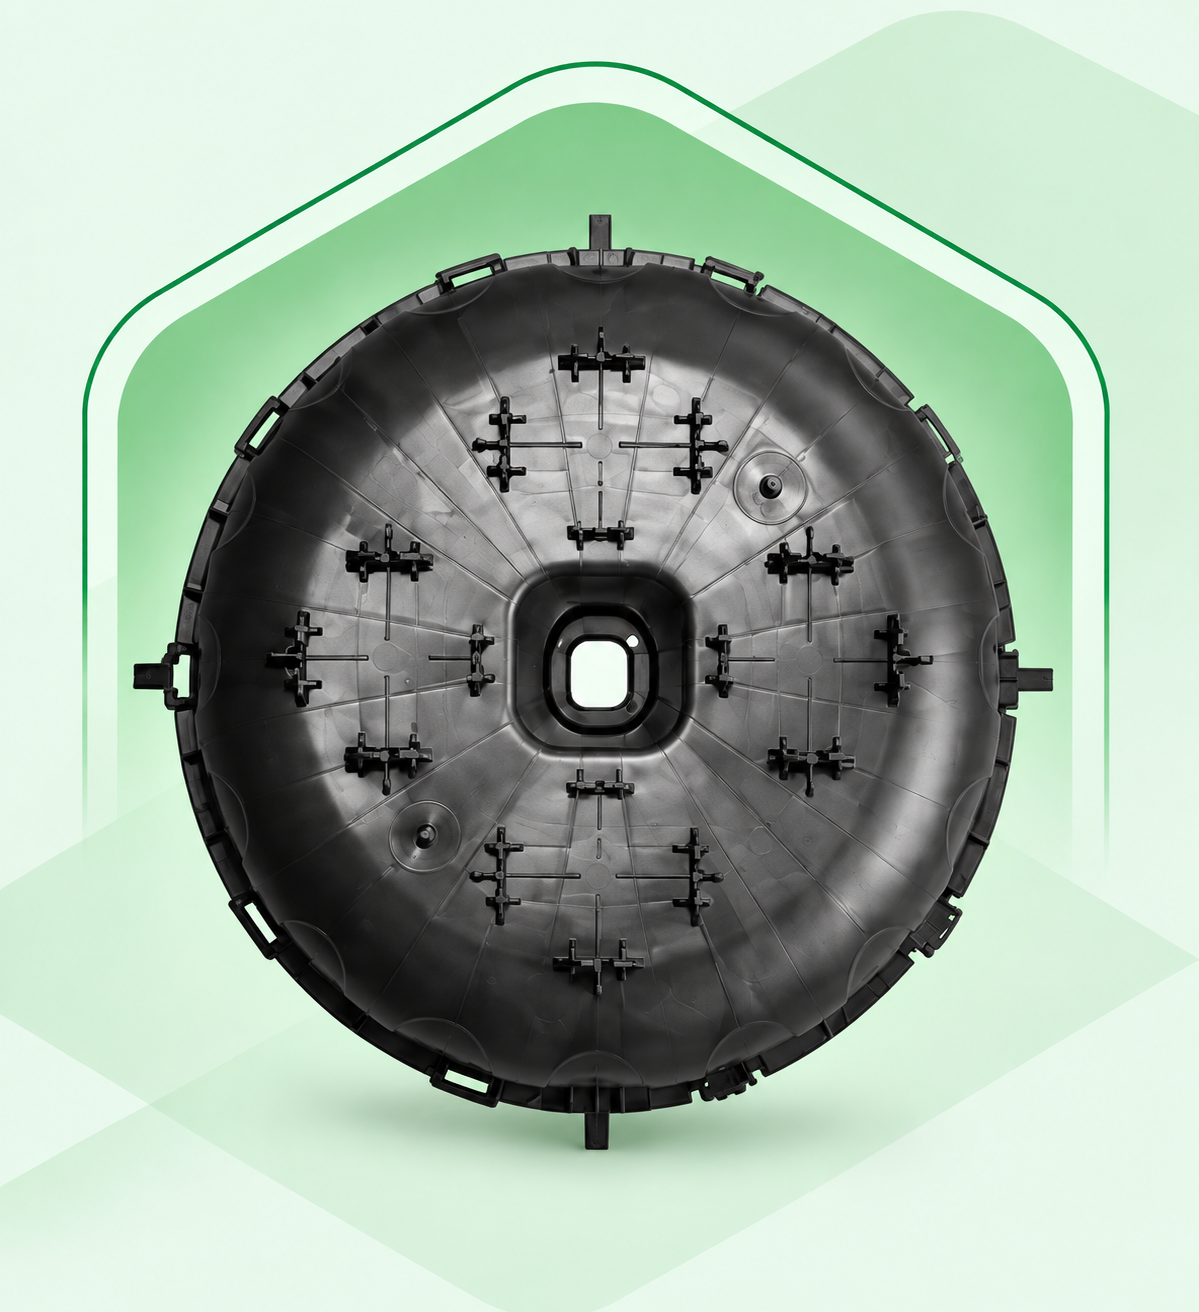
Foermli is an advanced voided slab System based on Swiss technology, engineered to enhance structural efficiency by reducing weight and material usage — without compromising performance.
Lighter slabs with high structural performance
Longer spans with greater design flexibility
Significant reduction in concrete and steel usage
Suitable for large-scale and complex project requirements
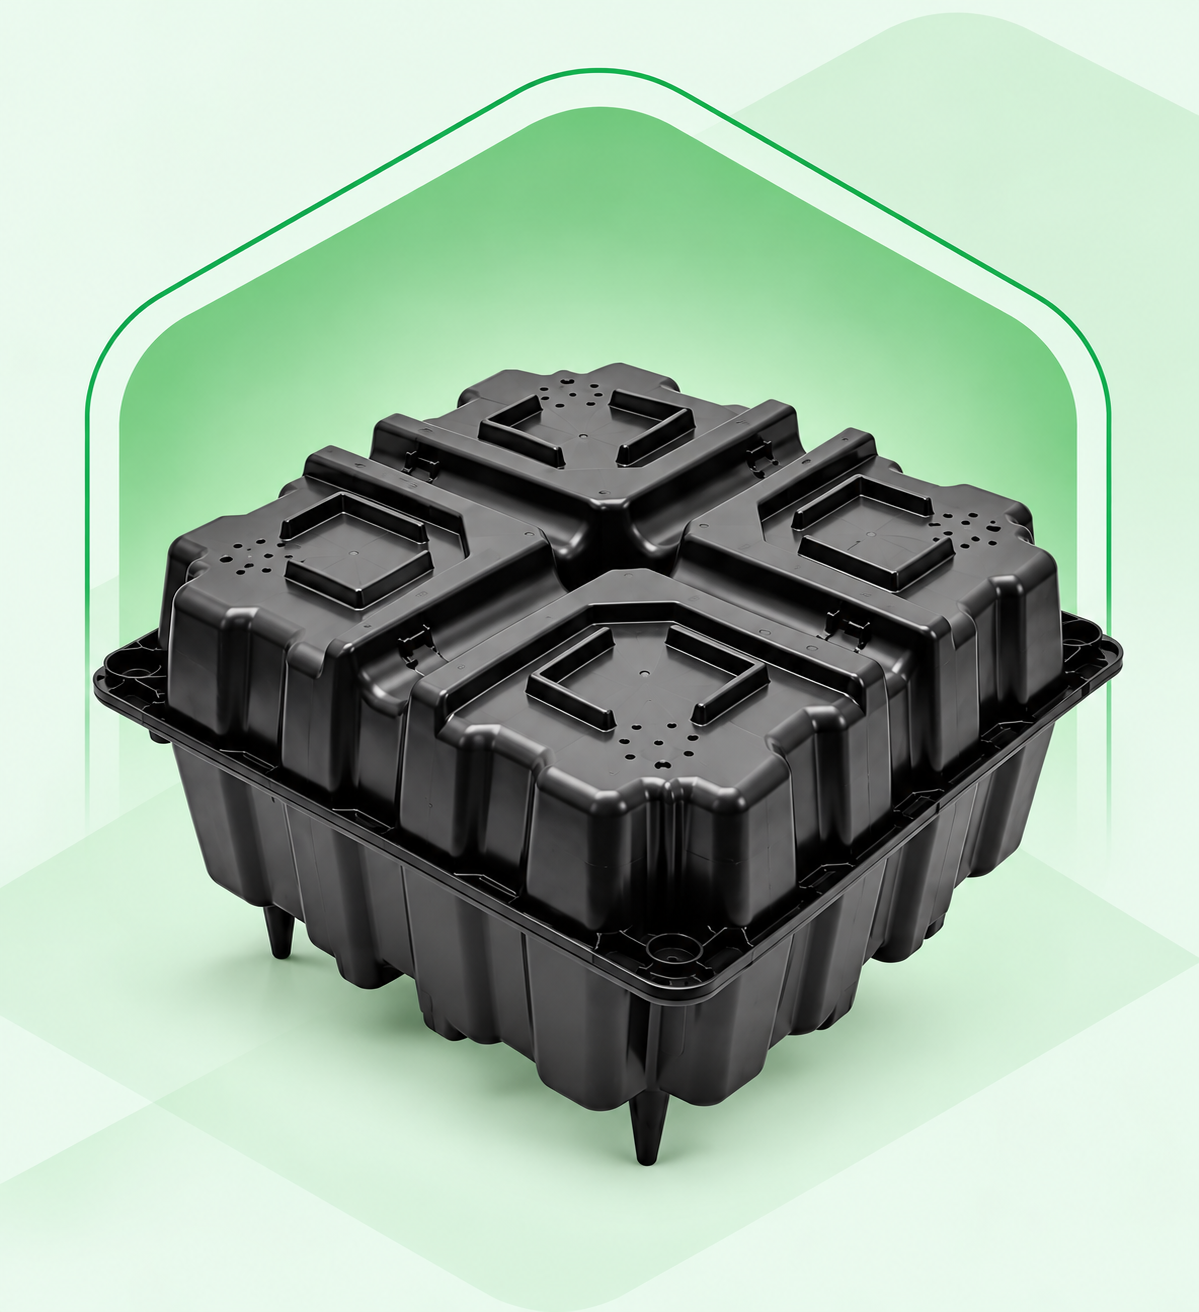
D-MAX is an advanced voided slab System engineered to improve structural efficiency by reducing concrete consumption and accelerating construction — while maintaining high performance and reliability.
Reduced concrete consumption within the slab
Faster execution with improved site organization
Enhanced structural performance with reduced building weight
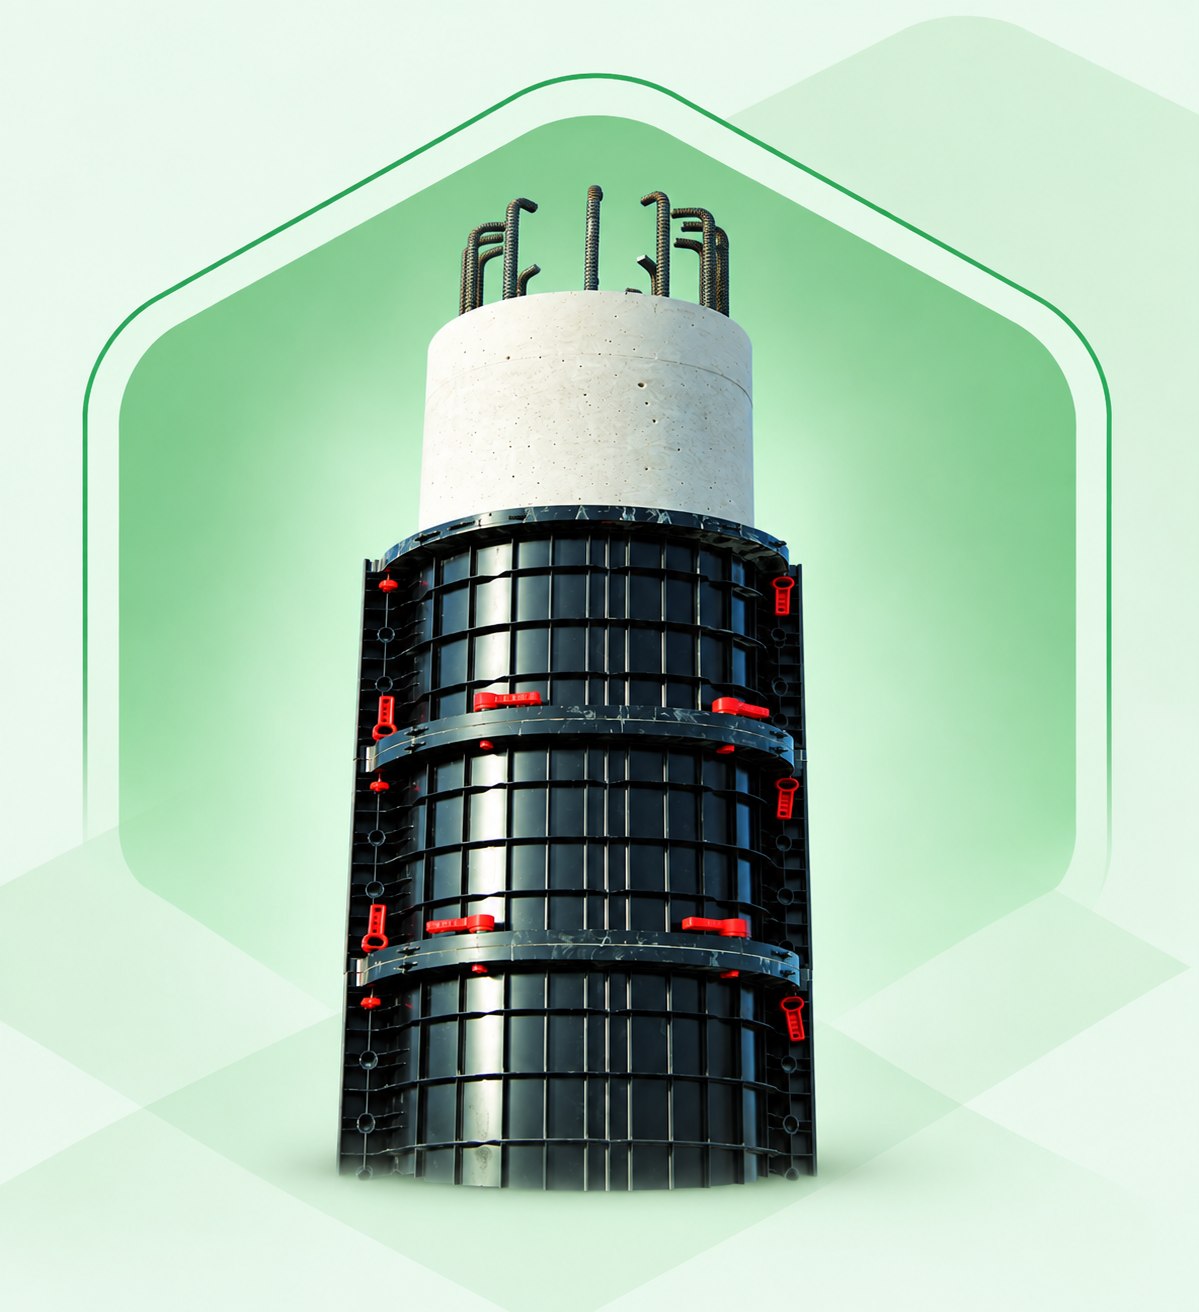
Max Span offers advanced plastic formwork Systems as a practical alternative to traditional formwork — designed to accelerate construction, reduce waste, and maintain high-quality finishes.
Voided slab Systems are designed to reduce weight and material consumption through internal voids — delivering higher structural efficiency compared to conventional slabs.
Spans up to 20 meters without intermediate columns
Up to 30% reduction in material usage and carbon emissions
Faster execution and improved site efficiency
Greater design flexibility with larger open spaces
CASE STUDY · D-MAX
D-MAX Structural & Material Performance
A direct comparison between a conventional solid slab and a D-MAX voided slab on the same 8 m × 8 m column grid, covering concrete volume, deflection and reinforcement demand under identical loading.
23.4%
Concrete volume saving
15%
Reinforcement saving
0.91
Stiffness factor
32 mm
Deflection, matched to solid slab
CASE STUDY · 01
Model Setup & Concrete Volume
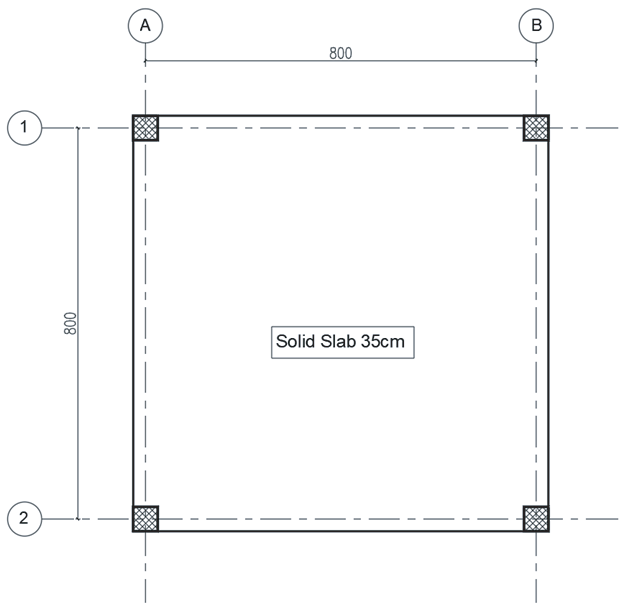
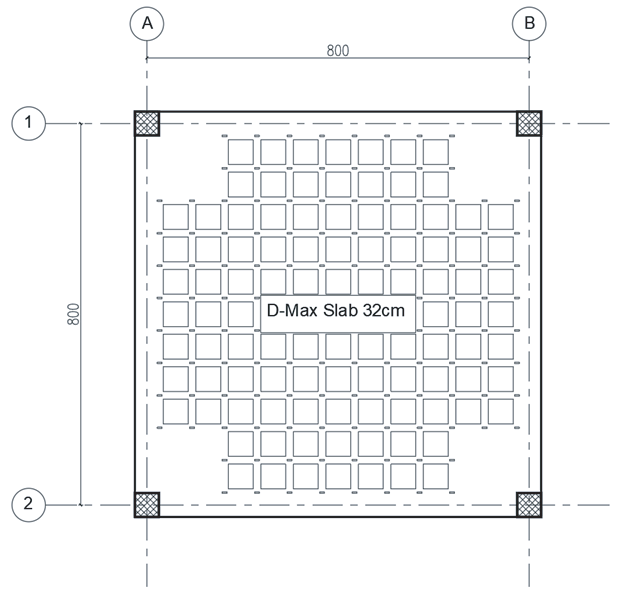
Both slabs are modelled on the same 8 m center-to-center Span with 50 × 50 cm columns and identical live and superimposed dead loads, isolating the effect of the D-MAX void formers on material consumption.
SPAN LENGTH
8 m center-to-center
COLUMNS
50 × 50 cm
LIVE LOAD (LL)
2.5 kN/m²
SUPERIMPOSED DEAD LOAD
4.5 kN/m²
Traditional Solid Slab
Uniform 35 cm solid slab across the complete structural Span.
Slab thickness: 35 cm Concrete volume: 25.3 m³
D-MAX Voided Slab
32 cm D-MAX slab with void formers reducing self-weight over the same Span.
Concrete volume is reduced from 25.3 m³ to 19.4 m³. The D-MAX slab is also 3 cm thinner, while retaining a stiffness factor of 0.91 relative to the solid section.
System DETAIL
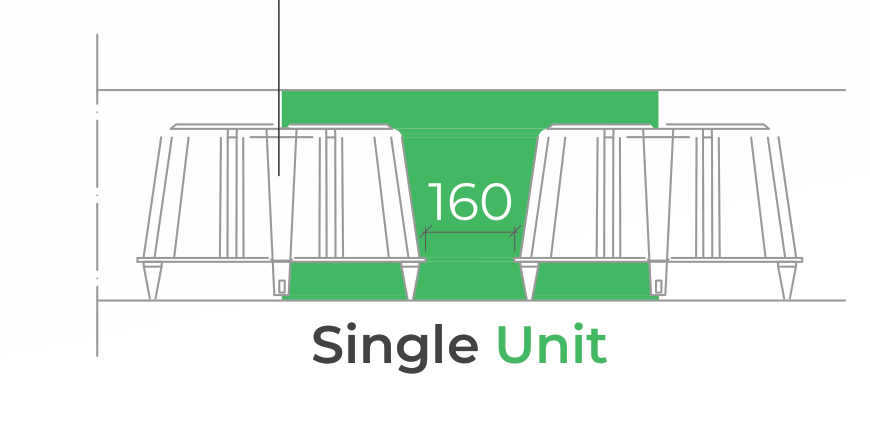
The Single-Unit Module
Each void former is a sealed corrugated unit arranged between the top and bottom reinforcement mats.
Locking clips keep the units closed during casting and prevent concrete from entering the void.
Integrated top and bottom spacers establish reinforcement cover.
The corrugated geometry improves local stiffness under wet-concrete pressure.
CASE STUDY · 02
Deflection Performance
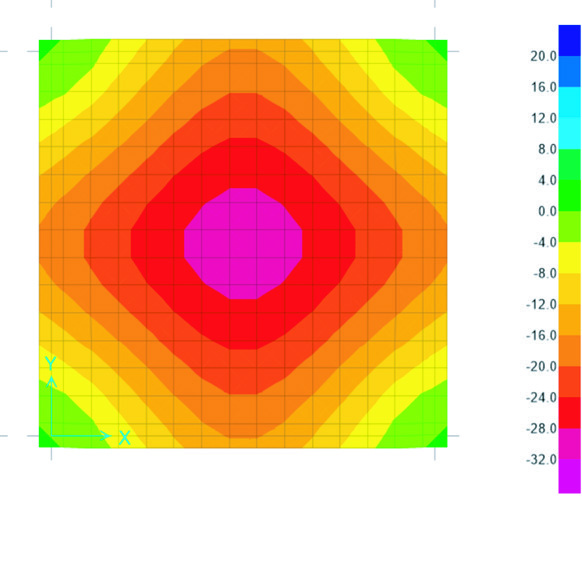
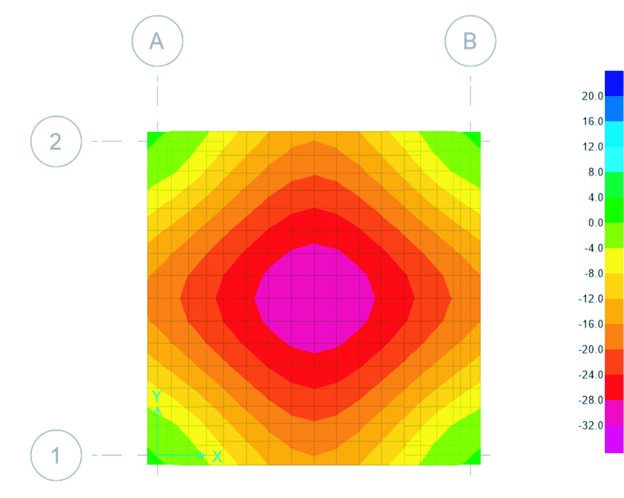
Finite-element deflection contours for both slabs under the same load case, checked against the allowable Span/240 deflection limit.
Solid Slab · 35 cm
Maximum deflection: 32 mm Allowable deflection (L/240): 33 mm
D-MAX Slab · 32 cm
Maximum deflection: 32 mm Allowable deflection (L/240): 33 mm
32 mm
The D-MAX slab matches the solid slab’s peak deflection and remains within the 33 mm allowable limit, despite being 3 cm thinner and using 23.4% less concrete.
CASE STUDY · 03
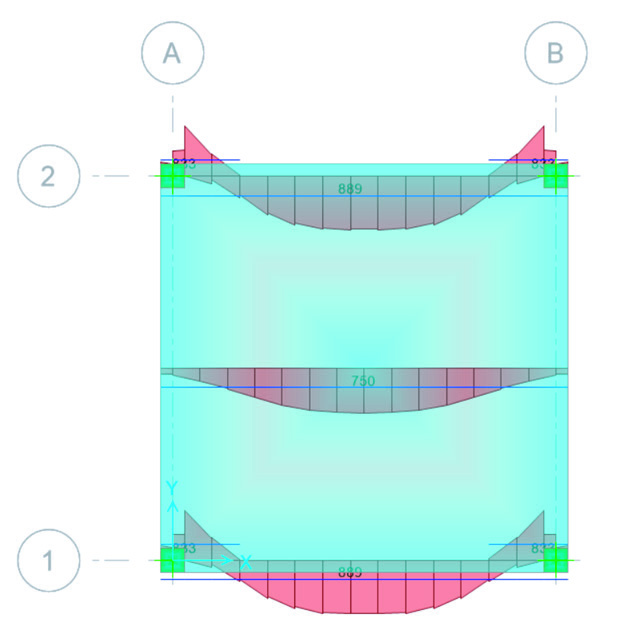
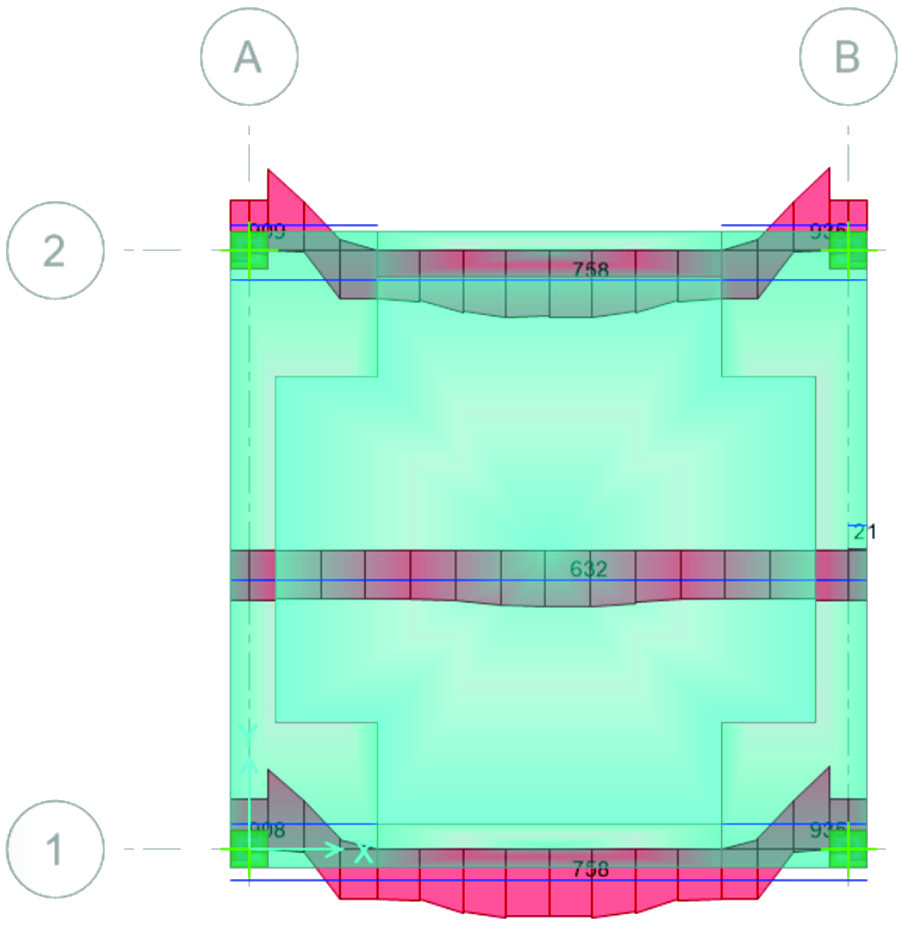
Reinforcement Demand
Required reinforcement demand for both Systems, taken from the same design strips along grid lines A–B and 1–2.
Traditional Solid Slab
Moment and reinforcement demand across the solid slab section.
D-MAX Voided Slab
Lower reinforcement demand resulting from the reduced self-weight of the voided section.
−15%
Overall reinforcement demand is reduced by 15% in the D-MAX slab as a direct result of the lighter structural self-weight.
TECHNICAL SUMMARY
Solid Slab vs. D-MAX Slab
The principal material and structural results from the identical design bay and loading conditions.
Metric
Solid slab
D-MAX slab
Change
Slab thickness
35 cm
32 cm
−3 cm
Concrete volume
25.3 m³
19.4 m³
−23.4%
Void volume
—
3.75 m³
—
Dead-load reduction in voided area
—
2.0 kN/m²
Added benefit
Stiffness factor
1.0 reference
0.91
−9%
Maximum deflection
32 mm
32 mm
Matched
Allowable deflection (L/240)
33 mm
33 mm
—
Reinforcement demand
Baseline
−15%
−15%
Source: D-MAX Voided Slab System Catalog, case study pages 12–14. Load case: LL 2.5 kN/m², SDL 4.5 kN/m², 8 m × 8 m grid and 50 × 50 cm columns.
Ready to optimize your next project?
Get expert engineering support to reduce slab weight, improve structural efficiency, and achieve smarter, more economical construction with Max Span.